Leave a

Thank you for your message. We will be in touch with you shortly.

Explore Our Properties
3235 PIN OAK DR
3235 PIN OAK DR
3235 PIN OAK DR
3235 PIN OAK DR
3235 PIN OAK DR
3235 PIN OAK DR
3235 PIN OAK DR
3235 PIN OAK DR
3235 PIN OAK DR
3235 PIN OAK DR
3235 PIN OAK DR
3235 PIN OAK DR
3235 PIN OAK DR
3235 PIN OAK DR
3235 PIN OAK DR
3235 PIN OAK DR
3235 PIN OAK DR
3235 PIN OAK DR
3235 PIN OAK DR
3235 PIN OAK DR
3235 PIN OAK DR
3235 PIN OAK DR
3235 PIN OAK DR
3235 PIN OAK DR
3235 PIN OAK DR
3235 PIN OAK DR
3235 PIN OAK DR
3235 PIN OAK DR
3235 PIN OAK DR
3235 PIN OAK DR
3235 PIN OAK DR
3235 PIN OAK DR
3235 PIN OAK DR
3235 PIN OAK DR
3235 PIN OAK DR
3235 PIN OAK DR
3235 PIN OAK DR
3235 PIN OAK DR
3235 PIN OAK DR
3235 PIN OAK DR
3235 PIN OAK DR
3235 PIN OAK DR
3235 PIN OAK DR
3235 PIN OAK DR
3235 PIN OAK DR
3235 PIN OAK DR
3235 PIN OAK DR
3235 PIN OAK DR
3235 PIN OAK DR
3235 PIN OAK DR
3235 PIN OAK DR
3235 PIN OAK DR
SEE ALL PHOTOS
3235 PIN OAK DR
3235 PIN OAK DR
3235 PIN OAK DR
3235 PIN OAK DR
3235 PIN OAK DR
3235 PIN OAK DR
3235 PIN OAK DR
3235 PIN OAK DR
3235 PIN OAK DR
3235 PIN OAK DR
3235 PIN OAK DR
3235 PIN OAK DR
3235 PIN OAK DR
3235 PIN OAK DR
3235 PIN OAK DR
3235 PIN OAK DR
3235 PIN OAK DR
3235 PIN OAK DR
3235 PIN OAK DR
3235 PIN OAK DR
3235 PIN OAK DR
3235 PIN OAK DR
3235 PIN OAK DR
3235 PIN OAK DR
3235 PIN OAK DR
3235 PIN OAK DR
3235 PIN OAK DR
3235 PIN OAK DR
3235 PIN OAK DR
3235 PIN OAK DR
3235 PIN OAK DR
3235 PIN OAK DR
3235 PIN OAK DR
3235 PIN OAK DR
3235 PIN OAK DR
3235 PIN OAK DR
3235 PIN OAK DR
3235 PIN OAK DR
3235 PIN OAK DR
3235 PIN OAK DR
3235 PIN OAK DR
3235 PIN OAK DR
3235 PIN OAK DR
3235 PIN OAK DR
3235 PIN OAK DR
3235 PIN OAK DR
3235 PIN OAK DR
3235 PIN OAK DR
3235 PIN OAK DR
3235 PIN OAK DR
3235 PIN OAK DR
3235 PIN OAK DR
Pending

3235 PIN OAK DR

3235 PIN OAK DR, Rockingham, VA 22801

$425,000
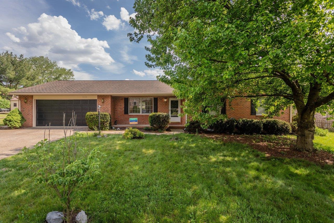
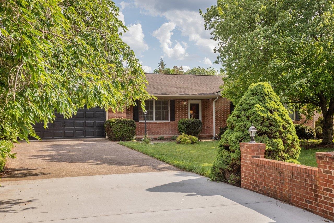
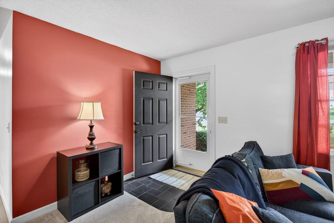
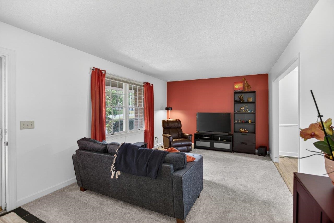
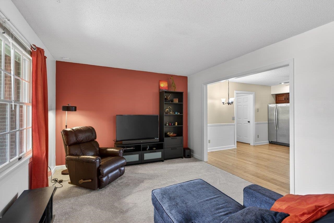
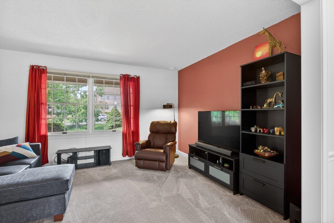
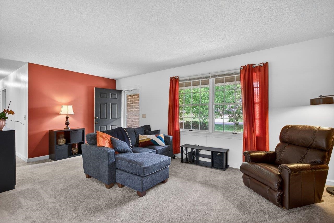
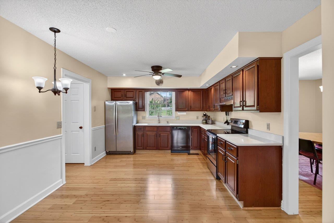
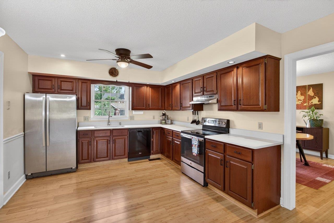
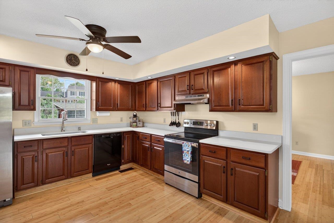
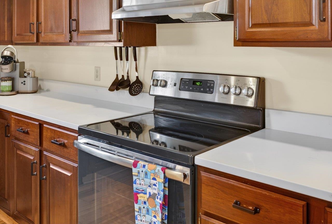
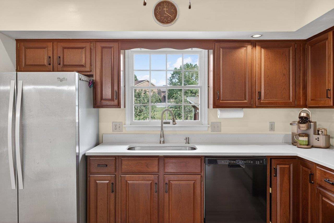
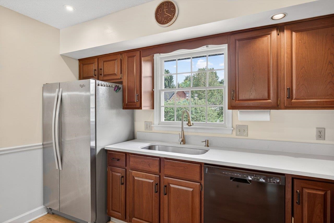
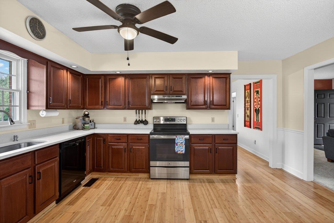
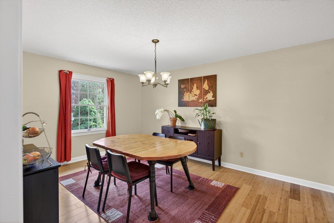
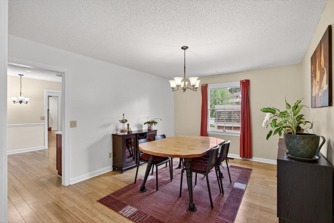
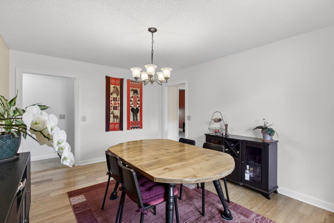
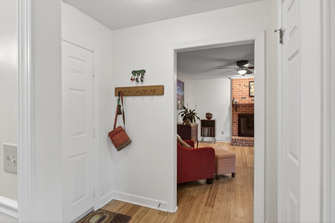
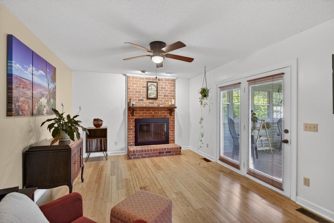
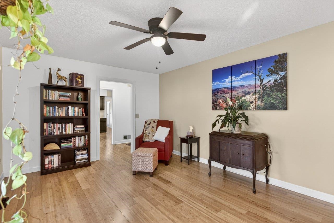
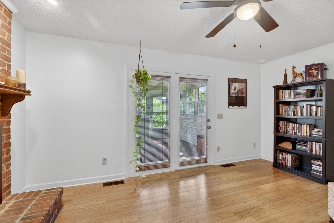
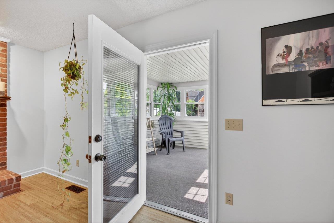
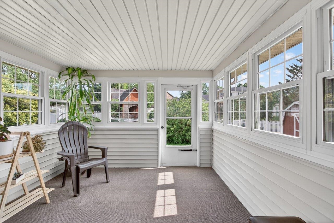
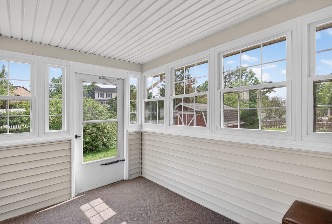
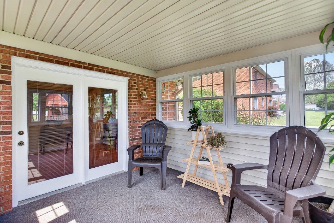
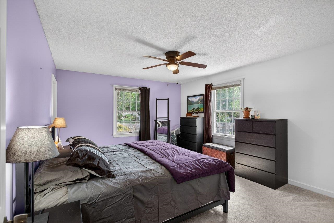
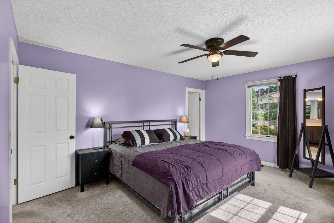
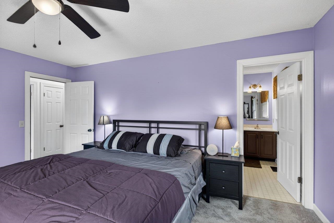
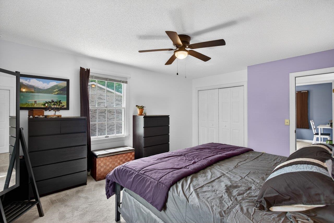
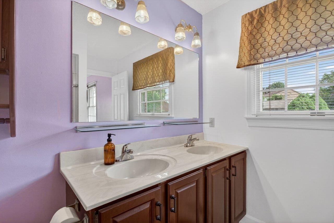
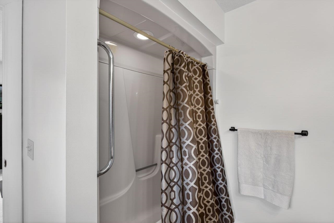
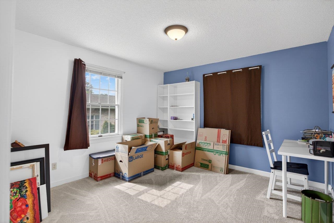
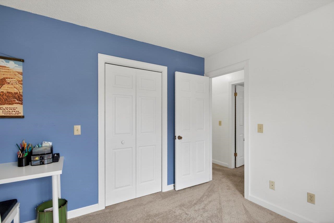
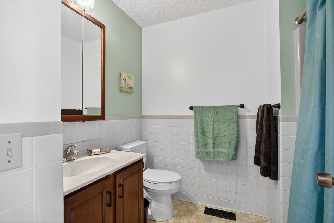
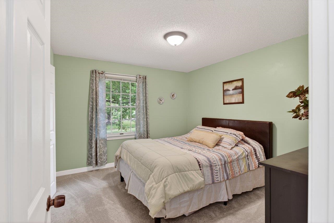
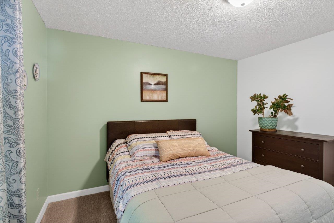
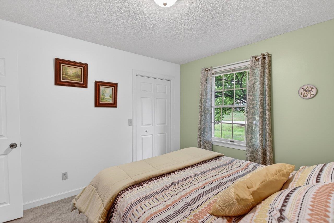
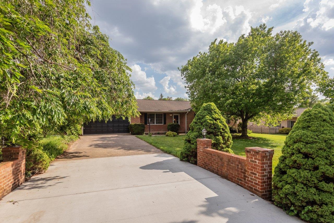
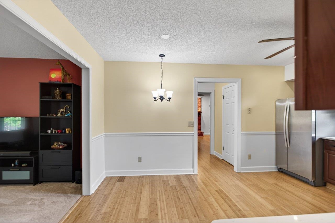
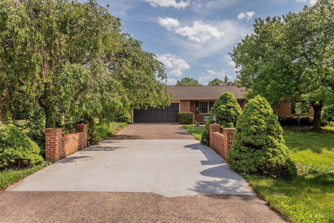
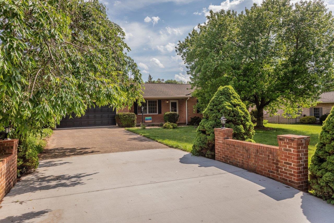
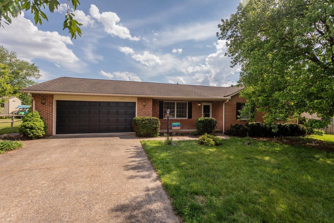
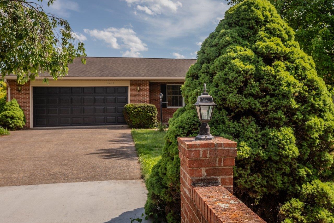
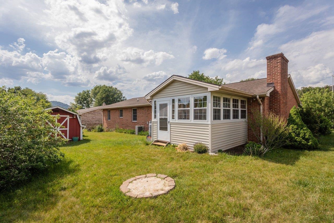
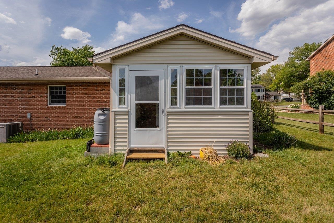
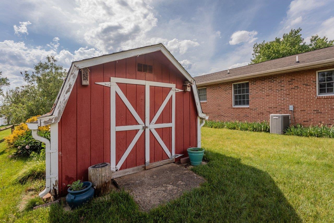
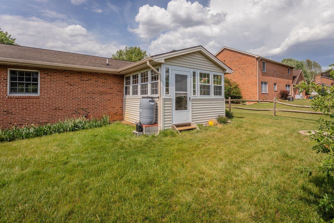
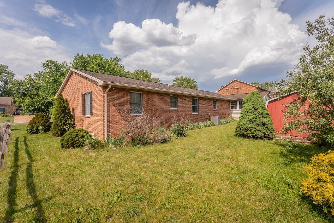
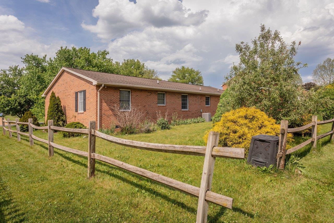
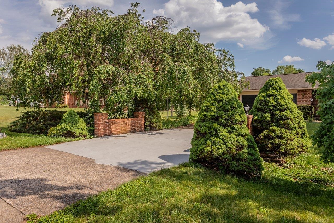
Three bedrooms, two baths, around 1,600+ finished square feet on one level! The floor plan gives you two distinct living areas: a front living room with a big picture window, plus a separate den behind the kitchen with a brick fireplace and a sunroom off the back. Bamboo floors run through kitchen, dining, and den. The kitchen has its original wood cabinets, updated with quartz counter-tops. Primary suite bedroom with en-suite bath. Two-car garage with a no-step ramp into the house and pull-down attic access. Backyard is nearly level, with storage shed. The four-acre central park (tennis, basketball, picnic shelter) sits a few blocks from the front door. Wide streets and mature trees in a neighborhood that's been here since the 1960s. Floor plans available upon request.

3
beds

2
baths

1,658 Sq.Ft. LIVING AREA

0.34 Acres lot

Chris Rooker

Chris Rooker

Features & Amenities

Interior

  • total bedrooms3
  • Total bathrooms2
  • full bathrooms2
  • Flooring Bamboo, Carpet
  • Fireplace One
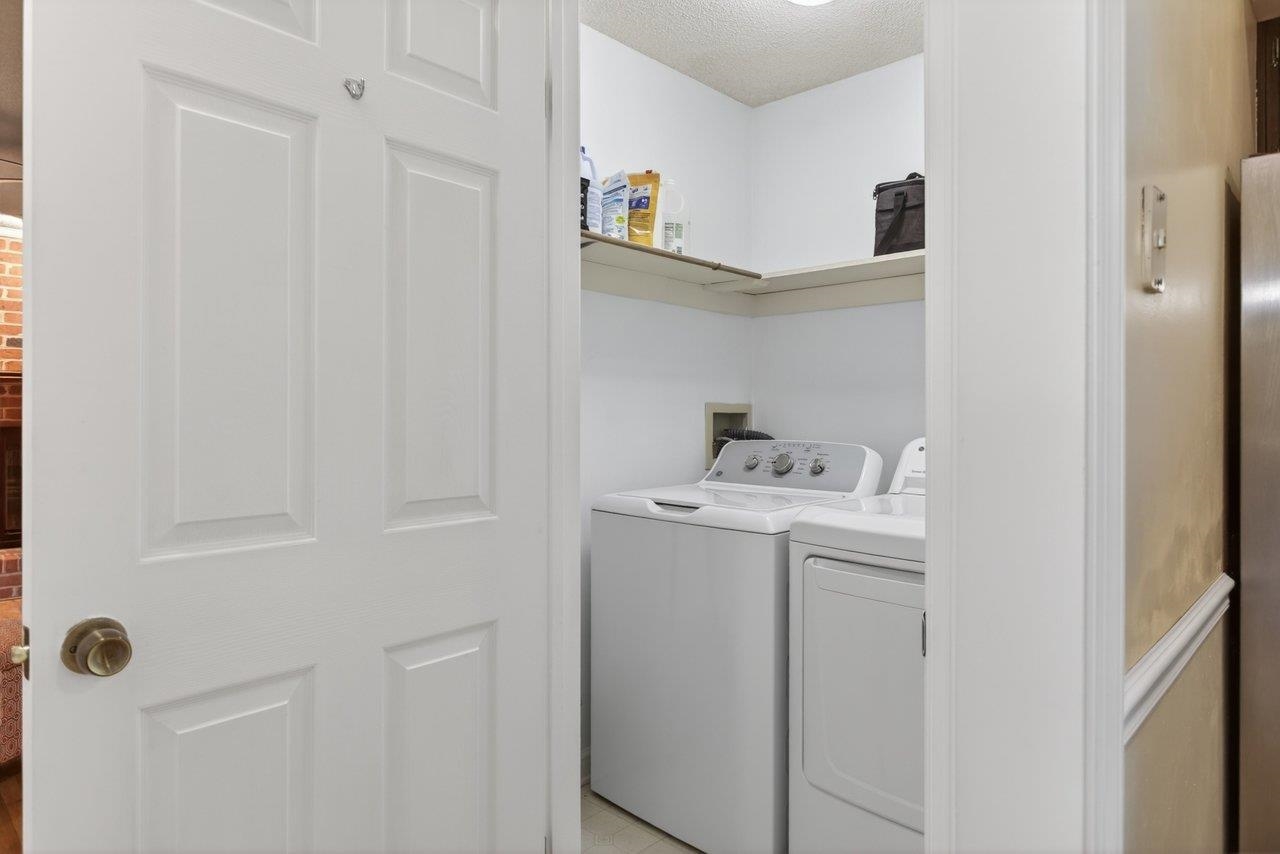
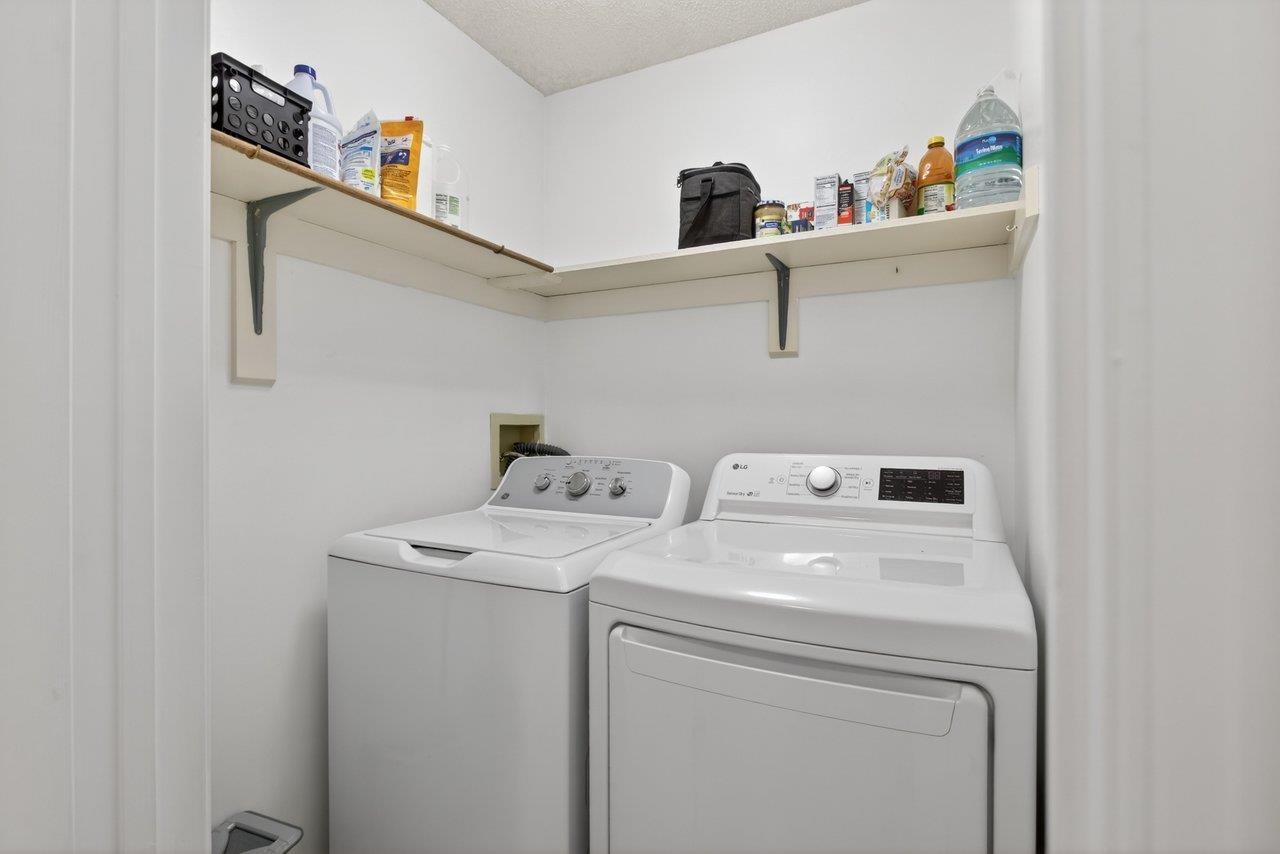
  • APPLIANCES Dishwasher, Electric Range, Disposal, Refrigerator, Dryer, Washer
  • other interior Features Primary Downstairs, Recessed Lighting

Area & Lot

  • Status Pending
  • Date Sold July 29, 2026
  • Living Area1,658 Sq.Ft.
  • Total Area2,118 Sq.Ft.
  • Lot Area0.34 Acres
  • MLS® ID678175
  • TypeResidential
  • YEAR BUILT1988
  • Elementary SchoolMountain View (Rockingham)
  • Middle SchoolWilbur S. Pence
  • High SchoolTurner Ashby

Exterior

  • STORIES1
  • Garage Space2.0
  • water SourcePublic
  • utilitiesCable Available, Fiber Optic Available
  • PoolNone
  • roofComposition, Shingle
  • lot featuresLandscaped, Level
  • parkingAttached, Garage Faces Front, Garage, Garage Door Opener
  • HEAT TYPEHeat Pump
  • AIR CONDITIONINGCentral Air
  • sewerPublic Sewer
  • SubstructureBlock
  • Disability FeaturesAccessible Approach with Ramp

Financial

  • Sales Price$425,000
  • Real Estate Tax $2,013/yr
image

Schedule a Showing

We would love to show you our beautiful property. Please select your preferred date and time below. An agent will be in touch shortly to confirm your appointment.

Schedule a Showing

We would love to show you our beautiful property. Please select your preferred date and time below. An agent will be in touch shortly to confirm your appointment.

Thank you for your interest in 3235 PIN OAK DR, Rockingham, VA 22801. We are reviewing your request and will be in touch shortly!

Mortgage Calculator

Estimate your monthly mortgage payment, including the principal and interest, property taxes, and HOA. Adjust the values to generate a more accurate rate.

All estimates are provided for informational purposes only. Actual amounts may vary.
$0,000 Your Payment 20 15 65
$0,000 Your Payment

Follow Us on Instagram